Structural calculations
Check window systems, curtain walls, and unitized glazing against your project parameters.
From ambitious architecture to the details that make it work. Independent façade consultancy and calculation tools, built by practicing engineers.
Bring calculations, profile selection, and structural reports into one connected workflow. Built around the work you do every day.
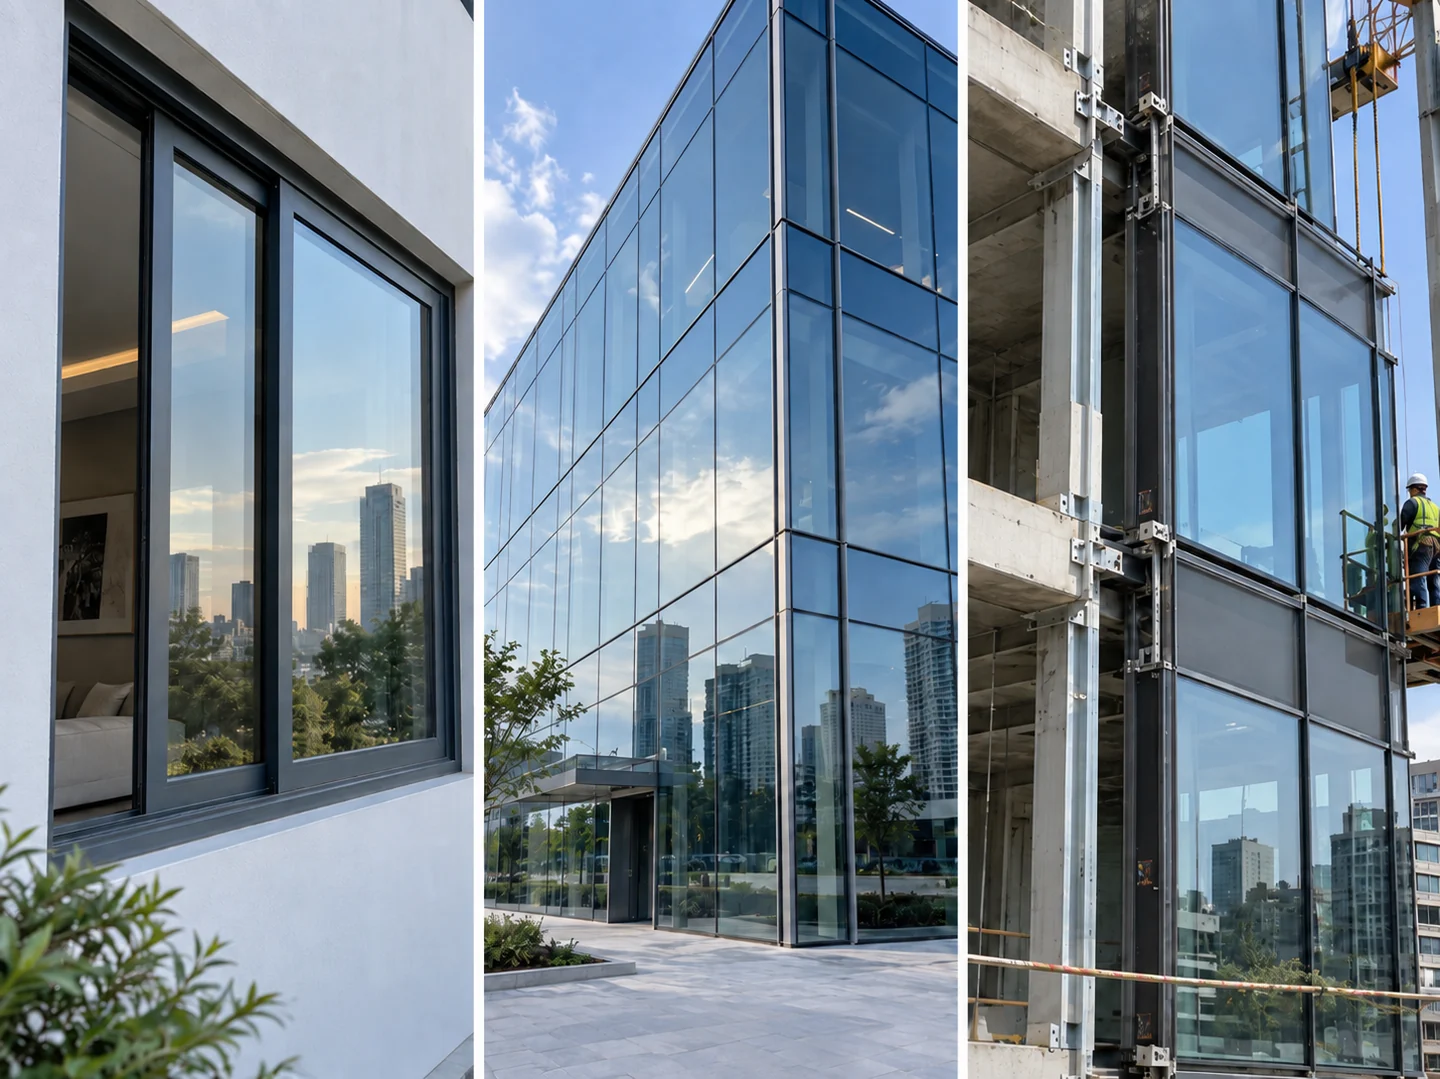
Check window systems, curtain walls, and unitized glazing against your project parameters.
Evaluate profiles against structural requirements and refine your system design.
Generate comprehensive system design and structural calculation reports based on the finalized, value-engineered design, ready for consultant and client submission.
Independent consultancy for the complete façade journey. Practical advice that connects design intent, structural performance, and construction.
Translate architectural intent into coordinated façade systems, details, and specifications.
Structural analysis and design checks for glazing, framing, and façade connections.
Review system and material choices to balance performance, buildability, and project cost.
Coordinate façade geometry and interfaces with the wider building design.
Clear tender drawings and technical documentation to support informed procurement.
Bring practical project experience to design validation and site-stage coordination.
Supporting developers, architects, PMC teams, consultants, fabricators, and contractors across India.












 The people behind the platform
NextGen Facade is developed by Facade Structural Services, an independent façade engineering consultancy operating across India since 2020.
Our experience on transit, commercial, and residential projects shapes the tools we build. The same team brings engineering judgment to your projects and practical insight to your software.
Meet Facade Structural ServicesWorkflows standardized on live projects — not in a lab.
Start with the Foundation Plan. Explore what is available today and what is coming next.
Phase 1 - Live Now
Thank you for updating us about the calculation software. We have been using the software, and it has genuinely helped us save time. We are now able to complete and submit calculations to clients and consultants in a timely manner.
It is a robust and technically accurate tool, especially for structural calculations involving doors, windows, and facades. The software's ability to generate brief, precise reports has saved us significant time by eliminating the need for complex manual calculations. Sample calculation reports from the software contributed to us winning a key project.
NextGen Facade delivered exceptional facade design solutions for our commercial tower project. Their precision, technical expertise, and attention to structural detail were outstanding. Highly recommended for any professional facade work!
The facade estimation services were incredibly accurate and detailed. We saved significant costs through their value engineering recommendations. Professional team, on-time delivery every time, excellent communication.
Working with NextGen Facade for our residential complex facade project was a game-changer. Their technical expertise, transparent communication, and structural knowledge made the entire design and estimation process seamless.
Impressive attention to building code compliance and structural performance analysis. NextGen Facade's consultative approach ensures optimal facade solutions for every project aspect and regulatory requirement.
The tender drawings and specifications were incredibly detailed and comprehensive. Zero ambiguity on site, perfect coordination with contractors and subcontractors. Absolute pleasure to work with!
NextGen Facade brought our architectural vision to life with innovative facade solutions and exceptional engineering. Their design consultation elevated our project quality to the next level. Excellent collaboration!
The cost planning and facade budget optimization services saved us thousands in unnecessary expenses. Their expertise in facade systems and cost analysis is unmatched. They understood our project constraints perfectly.
Professional, reliable, and technically sound. NextGen Facade's structural engineering analysis provided confidence in our facade specifications and performance parameters. Highly dependable engineering partner.
Their ISO 9001 certified processes ensured quality at every facade design and engineering step. The documentation was impeccable and detailed, making the tender process smooth and competitive.
Outstanding support throughout the entire facade project lifecycle. NextGen Facade's dedication to client success and after-project coordination is truly exceptional. Definitely repeat business and referral!
A few things to know before getting started.
Yes. Facade Structural Services provides independent façade design and structural engineering consultancy. Tell us about your project through the enquiry form, and our team will discuss the scope with you.
NextGenFacade is an AI-powered facade engineering platform that automates glazing and window system design, profile optimization, and structural reporting. It is developed by Facade Structural Services, an independent façade consultancy with 200+ engineering projects since 2020 across India. After years of manual calculations on live projects, we partnered with IIT engineers to build this software from real project experience.
NextGenFacade is designed for Facade Consultants, System Providers, Fabricators, and Developers. It helps consultants save 70% design time, enables system providers to validate designs quickly, allows fabricators to reduce errors, and helps developers optimize facade costs. The platform is built for professionals who need fast, accurate, and code-compliant facade calculations.
Phase 1 is live now and includes automated window and glazing system design, optimized profile selection, structural calculation reports, and code-compliant outputs. Phase 2 (coming soon) will add facade estimation and quantity modules. Phase 3 (coming soon) will introduce fabrication drawing automation and shop drawing generation.
Unlike generic tools, NextGenFacade is built by practicing facade structural engineers who use it on real projects. It is not theoretical software — it is based on calculations from 200+ delivered façades across transit, commercial, and high-rise residential projects. The same engineering team behind Facade Structural Services built this platform.
NextGenFacade automates repetitive calculations that typically take hours or days. Profile selection, system design checks, and report generation happen in just a few clicks. This reduces manual calculation time by 70-80%, allowing engineers to handle more projects with the same team size and deliver faster turnarounds to clients.
Yes, all calculations and outputs are designed for Indian conditions and building codes. The platform is built by structural engineers who understand compliance requirements for facade systems. Reports are structured to meet engineering approval standards and include all necessary design parameters and safety factors.
Yes, you can request a free demo or download a sample calculation report to see the level of detail and optimization NextGenFacade provides. We also offer trial access for consultants and system providers who want to test the platform before committing to a subscription.
NextGenFacade is fully aligned with Indian building codes and standards including Fully aligned with IS 8147 (Aluminium Design), and NBC requirements. All calculations, design parameters, load factors, and safety margins are configured for Indian conditions.
Explore the software or discuss your next façade project. Tell our engineering team what you need.
Mumbai, India
Monday–Saturday, 9:00 AM – 7:00 PM IST